Leave a Message

Thank you for your message. I will be in touch with you shortly.

1027 E GLENN AVENUE 703
SEE ALL PHOTOS
1027 E GLENN AVENUE 703
Sold

1027 E GLENN AVENUE 703

1027 E GLENN AVENUE 703, Auburn, AL 36830

$549,999
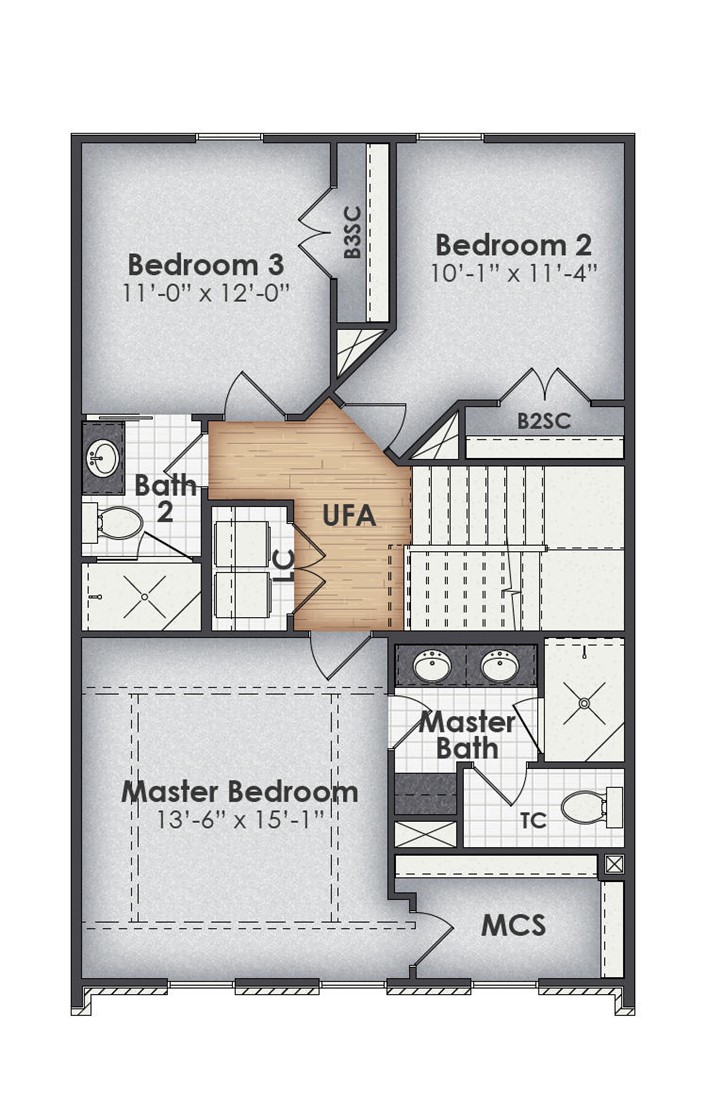
Welcome to Grand Junction Condominiums - Your Corner of Auburn, a thoughtfully designed, limited condominium offering that delivers elevated finishes and intentional design rarely found in new construction. Each residence features 1,831 square feet, three bedrooms, two and a half baths, and solid interior corridor construction, providing privacy, durability, and a true residential feel.

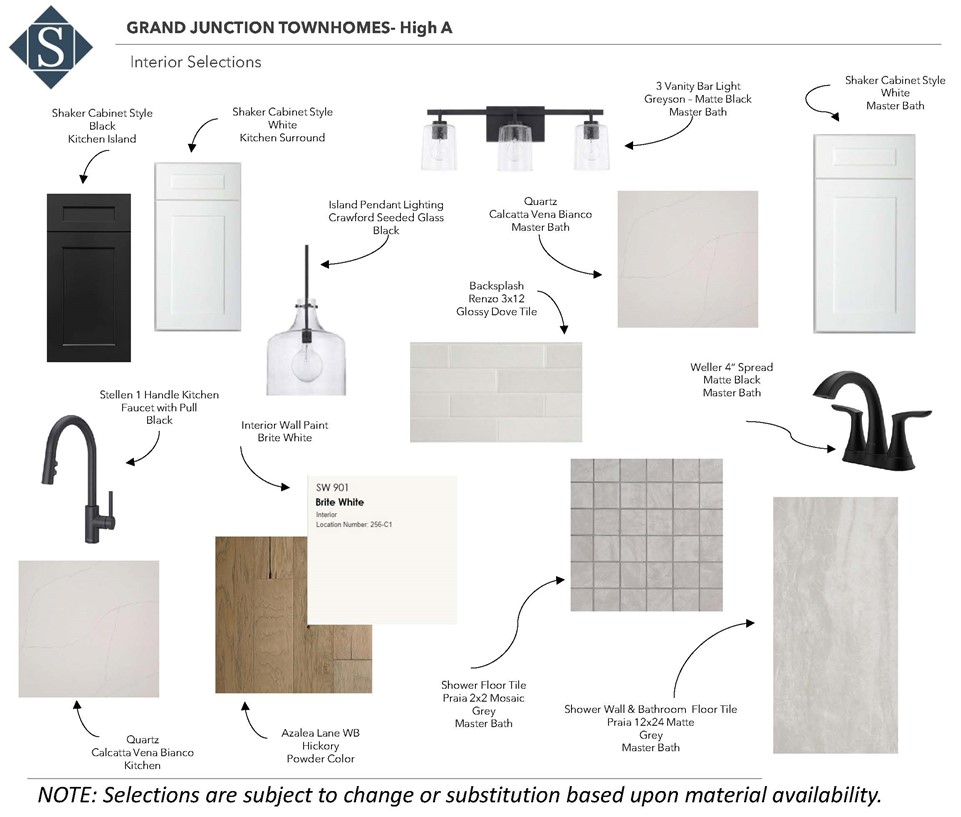
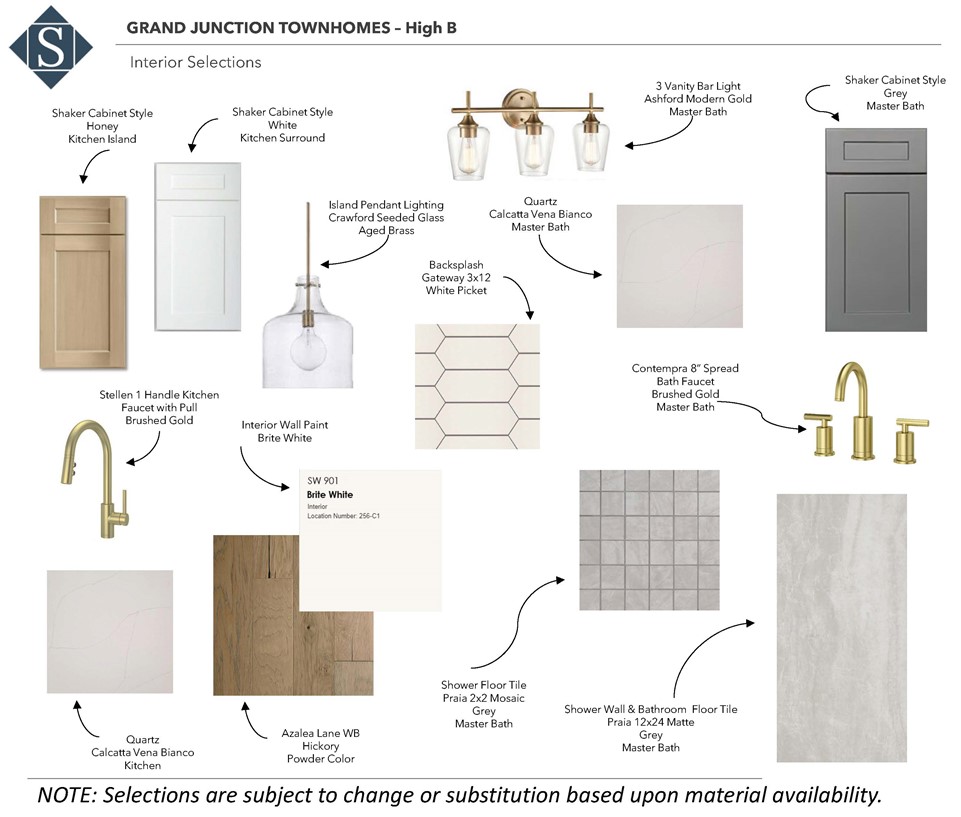
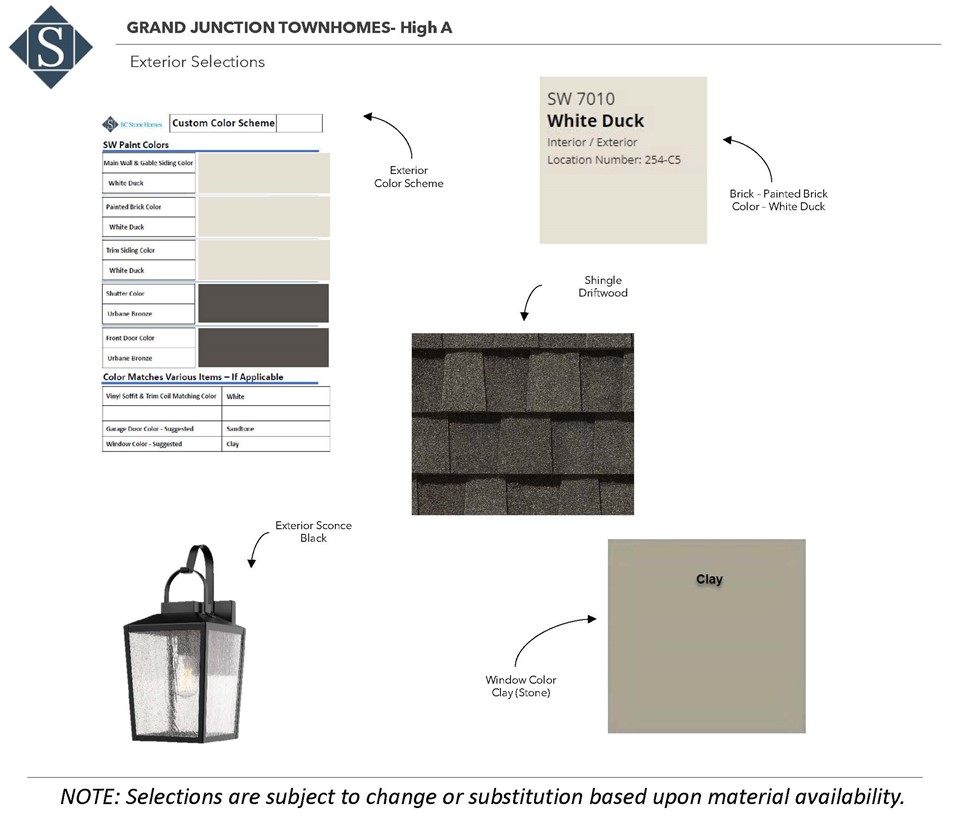
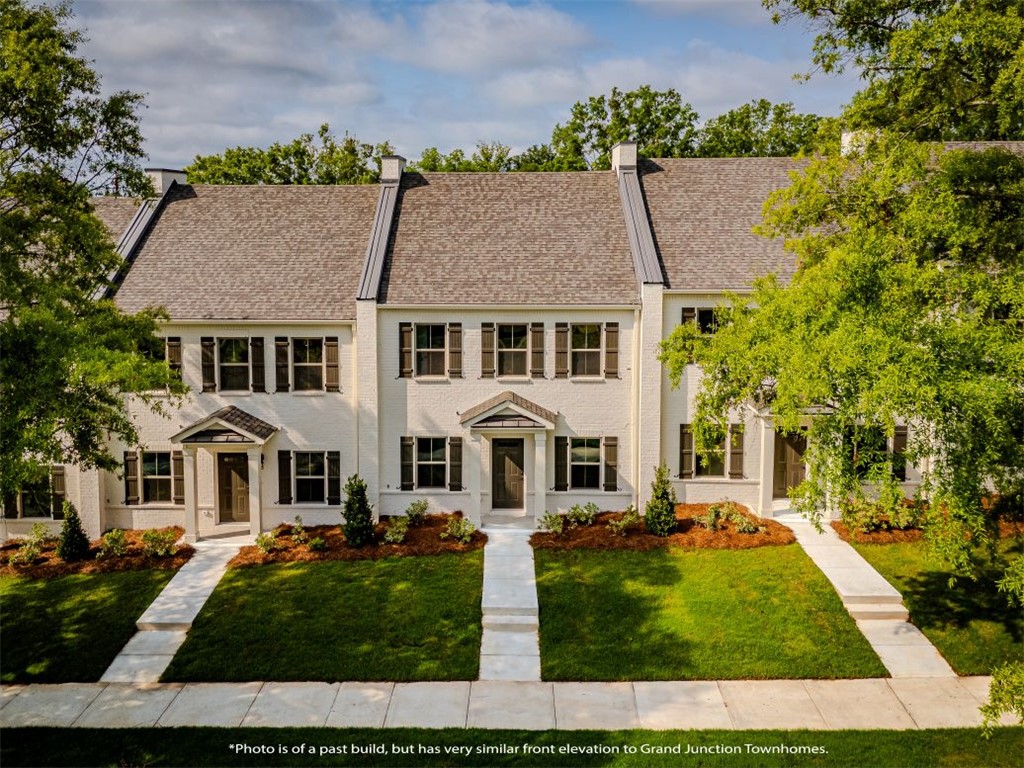
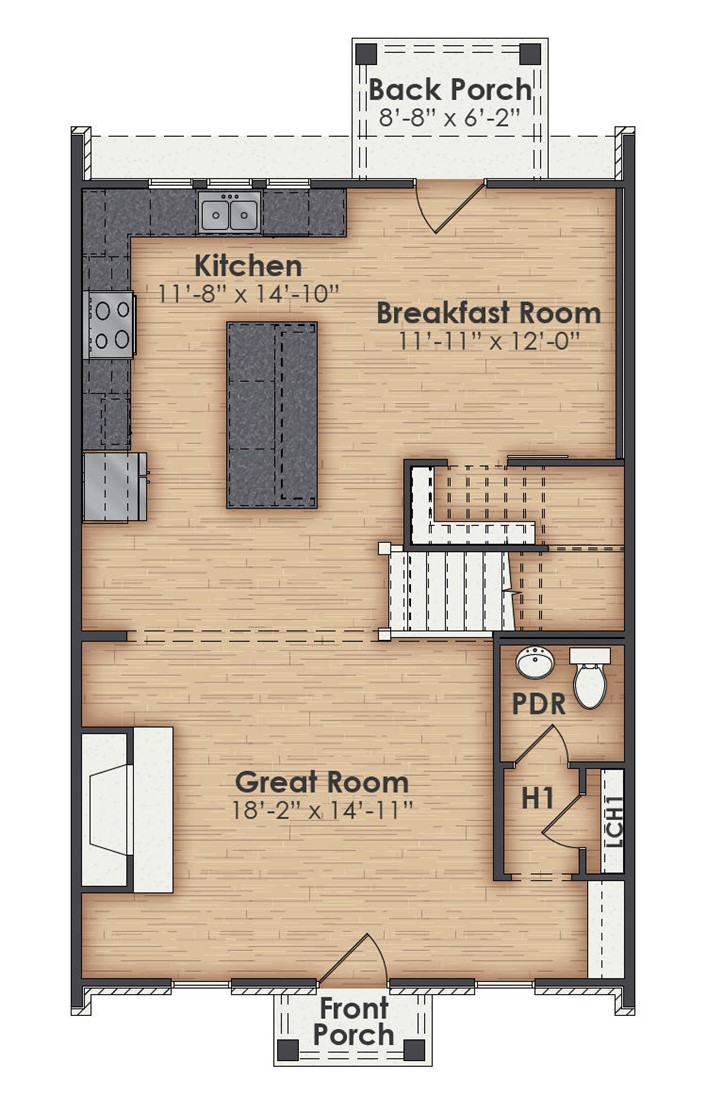
These are not standard builder-grade condos. Interiors showcase Wolf gas ranges, custom cabinetry extended to the ceiling, oversized kitchen islands, and curated design selections throughout. The great room is anchored by a caststone fireplace surround, while the adjacent breakfast room features a striking brick accent wall, adding warmth and architectural character to the main living level. Brick exteriors further enhance timeless curb appeal and long-term value.

The main living level is designed for everyday function and entertaining, with all bedrooms located upstairs for separation and privacy. Each unit includes a fenced backyard, offering flexible outdoor space ideal for pets, entertaining, or low-maintenance living.

Grand Junction is a carefully planned mixed-use development located at a prominent Auburn intersection, blending quality construction, premium materials, and walkable convenience. This is condominium living designed with intention--elevated, refined, and anything but ordinary.

Grand Junction allows short-term rentals (Airbnb) as well as student rentals, offering strong flexibility for both owner-occupants and investors.

Floor plans, elevations, and finish details available upon request.
Information sourced from builder plans and specifications
3
beds

3
baths

1,831 Sq.Ft. LIVING AREA

4,356 Sq.Ft. lot

Amy B.  Cotney

Amy B. Cotney

Features & Amenities

Interior

  • total bedrooms3
  • Total bathrooms3
  • full bathrooms2
  • half bathroom1
  • Flooring Carpet, Ceramic Tile, Simulated Wood
  • Fireplace One
  • APPLIANCES Dishwasher, Disposal, Gas Range, Microwave
  • other interior Features Breakfast Area, Ceiling Fan(s), Eat-in Kitchen, Kitchen Island, Pantry

Area & Lot

  • Status Sold
  • Date Sold July 30, 2026
  • Living Area1,831 Sq.Ft.
  • Lot Area4,356 Sq.Ft.
  • MLS® ID178898
  • TypeCondo
  • YEAR BUILT2026
  • NeighborhoodAuburn
  • Elementary SchoolDEAN ROAD/WRIGHTS MILL ROAD
  • Middle SchoolDEAN ROAD/WRIGHTS MILL ROAD

Exterior

  • STORIES2
  • utilitiesCable Available, Natural Gas Available, Water Available
  • PoolNone
  • lot features1/4 Acre
  • HEAT TYPEElectric
  • AIR CONDITIONINGCentral Air, Gas
  • SubstructureSlab
  • HOA AmenitiesNone

Financial

  • Sales Price$549,999
  • HOA $236

Helping You Move Forward

As a dedicated Auburn real estate expert, Amy Cotney is passionate about helping individuals and families find the perfect place to call home. By combining deep local knowledge with a client-first approach, Amy creates a seamless and rewarding experience tailored to your unique needs and goals.

Follow Me on Instagram